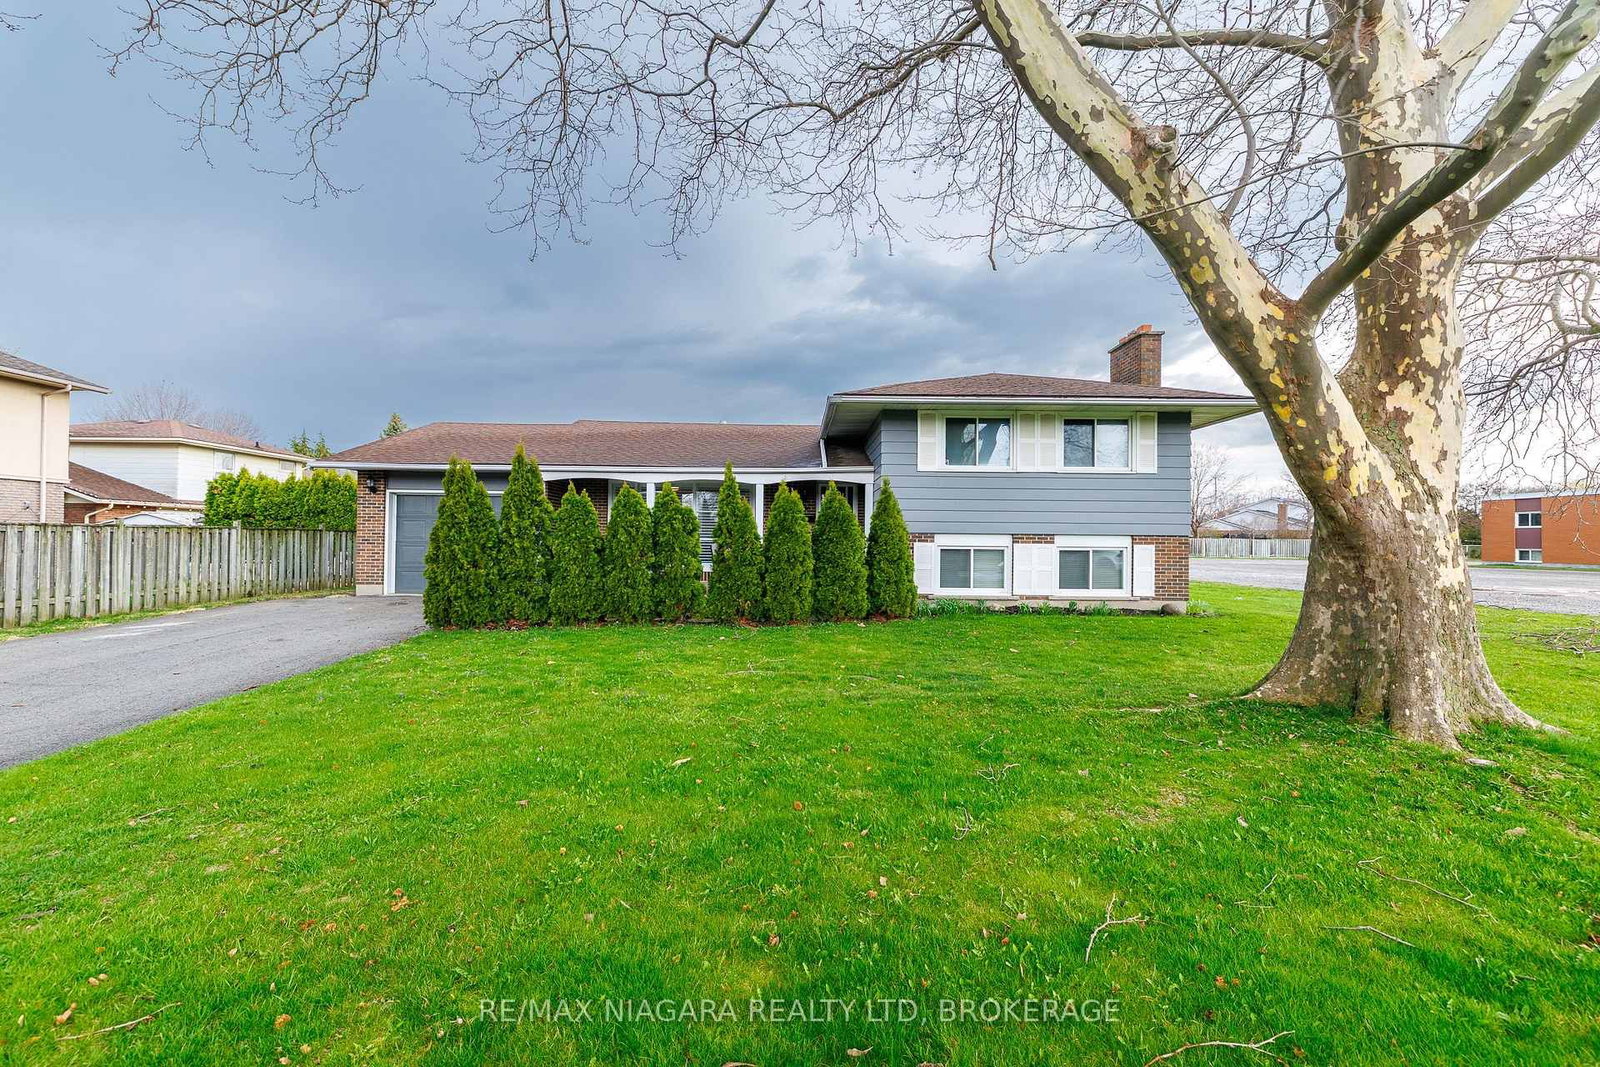
<-- style PDP --> 16 Woodmount Drive, St. Catharines - Detached for sale for $889,000
  • for sale
  • leased

16 Woodmount Drive

St. Catharines, Ontario, L2T 2X9 - Burleigh Hill

$889,000

  • Neighbourhood

    Burleigh Hill

  • Major Intersection

    St David's Road

  • Listed Since: 33 day(s)

  • Last update: 21 day(s) ago

Overview

  • Property Type

    Detached, Sidesplit 4

  • Bedrooms

    3 + 1

  • Bathrooms

    2

  • Basement

    Full + Walk-Up

  • Kitchen

    1

  • Total Parking

    6 (2 Attached Garage)

  • Lot Size

    100x180 (Feet)

  • Taxes

    $5,700.00 (2026)

  • Type

    Freehold

Property Description

Property description for 16 Woodmount Drive, St. Catharines

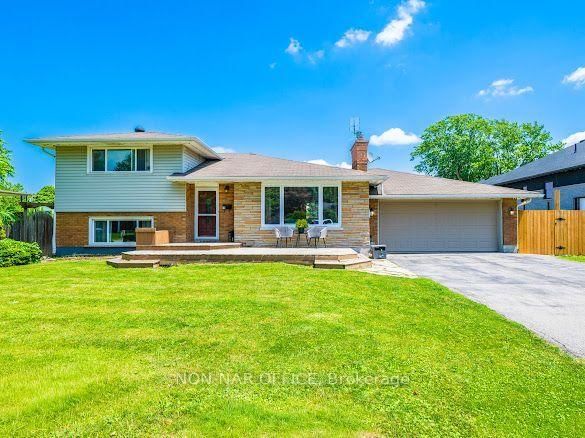
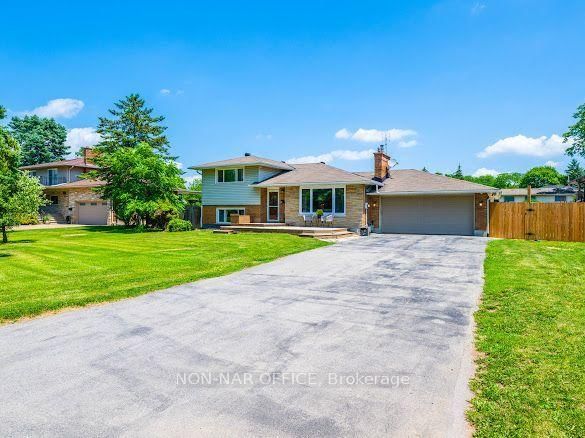
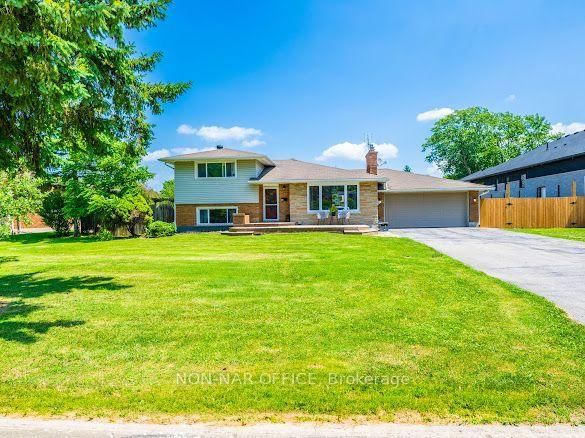
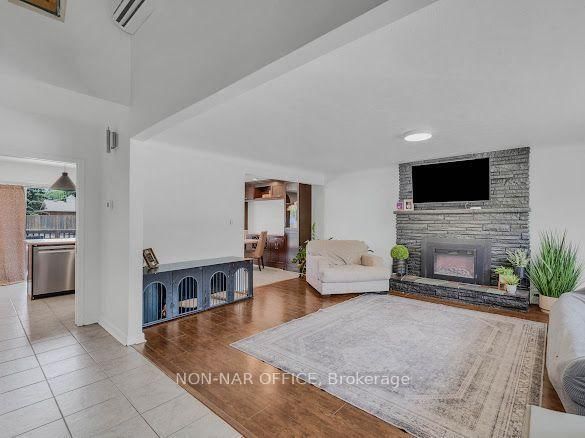
Paradise in Your Own Backyard! Welcome to one of the most sought-after streets in the Burleigh Hill Community of St. Catharines! This exceptional property is one you won't want to miss. Situated on an impressive 100' x 180' lot(just under a half an acre), this well-maintained four-level side-split offers just under 2,000sq. ft. of finished living space, plus an additional 788 sq. ft. in the fourth-level basement offering a blank canvas with a convenient walk-up to the garage, ready to be customized to suit your needs. The expansive backyard features a stunning resort-style pool with a sun shelf, installed in 2025, and an abundance of green space for entertaining, relaxing, or creating your dream outdoor oasis. Inside, the main floor showcases a bright and spacious living room with a cozy fireplace, a dining area, and a custom chef's kitchen complete with a large island and reverse osmosis water filtration system, all overlooking the spectacular backyard. A gas BBQ hookup makes outdoor entertaining effortless. The upper level offers three bedrooms and a 4-piece bathroom. One bedroom has been converted into a spacious walk-in closet with upper-level laundry for added convenience, but can easily be converted back into a third bedroom if desired. The finished lower level provides additional living space with a large family room, extra bedroom, and a3-piece bathroom. Perfectly situated on a quiet, family-friendly street, this home is minutes from Highway 406, Brock Uni, The Pen Centre, great schools, parks, shopping, and recreation, making this an outstanding location for every stage of life. This is a rare opportunity to own a private slice of paradise on one of St. Kits most desirable streets. Move in, make it your own, and enjoy the lifestyle you've been waiting for.

Listed by NON-NAR OFFICE

  • MLS #

    X13544452

  • Sq. Ft

    1100-1500

  • Sq. Ft. Source

    MLS

  • Lot Irregularities

    Y

  • Year Built

    51-99

  • Pool

    Indoor, Salt

  • Drive

    Front Yard

  • Garage

    Attached, 2 spaces

  • Total Parking

    6

  • Family Room

    N

  • Den

    N

  • Exterior

    Brick

  • Fireplace

    Y

  • Roof

    Asphalt Shingle

  • Foundation

    Poured Concrete

  • Elevator

    N

  • Water View

    n/a

  • Laundry Level

    Upper

  • Heat

    Radiant

  • A/C

    Wall Unit, Window Unit

  • Water

    Municipal

  • Water Supply

    n/a

  • Sewers

    Sewers

  • Central Vac

    N

  • Foyer

    5.69 x 2.25 ft Main level

  • Living

    6.16 x 4.58 ft Main level

  • Dining

    3.92 x 2.45 ft Main level

  • Kitchen

    12.5 x 14.4 ft Main level

  • Br

    4.57 x 3.57 ft 2nd level

  • 2nd Br

    3.5 x 2.42 ft 2nd level

  • 3rd Br

    3.92 x 2.91 ft 2nd level

  • Bathroom

    2.83 x 1.54 ft 2nd level

    4 Pc Bath

  • Family

    6.2 x 4.6 ft Lower level

  • 4th Br

    3.74 x 2.8 ft Lower level

  • Bathroom

    2.41 x 1.68 ft Lower level

  • Laundry

    3.48 x 1.64 ft Bsmt level

  • Utility

    2.19 x 1.95 ft Bsmt level

  • Other

    6.76 x 3.56 ft Bsmt level

  • MLS #

    X13544452

  • Sq. Ft

    1100-1500

  • Sq. Ft. Source

    MLS

  • Lot Irregularities

    Y

  • Year Built

    51-99

  • Pool

    Indoor, Salt

  • Drive

    Front Yard

  • Garage

    Attached, 2 spaces

  • Total Parking

    6

  • Family Room

    N

  • Den

    N

  • Exterior

    Brick

  • Fireplace

    Y

  • Roof

    Asphalt Shingle

  • Foundation

    Poured Concrete

  • Elevator

    N

  • Water View

    n/a

  • Laundry Level

    Upper

  • Heat

    Radiant

  • A/C

    Wall Unit, Window Unit

  • Water

    Municipal

  • Water Supply

    n/a

  • Sewers

    Sewers

  • Central Vac

    N

  • Foyer

    5.69 x 2.25 ft Main level

  • Living

    6.16 x 4.58 ft Main level

  • Dining

    3.92 x 2.45 ft Main level

  • Kitchen

    12.5 x 14.4 ft Main level

  • Br

    4.57 x 3.57 ft 2nd level

  • 2nd Br

    3.5 x 2.42 ft 2nd level

  • 3rd Br

    3.92 x 2.91 ft 2nd level

  • Bathroom

    2.83 x 1.54 ft 2nd level

    4 Pc Bath

  • Family

    6.2 x 4.6 ft Lower level

  • 4th Br

    3.74 x 2.8 ft Lower level

  • Bathroom

    2.41 x 1.68 ft Lower level

  • Laundry

    3.48 x 1.64 ft Bsmt level

  • Utility

    2.19 x 1.95 ft Bsmt level

  • Other

    6.76 x 3.56 ft Bsmt level

Thinking of Selling?

Find Out Your Home’s Value in Today’s Market!

No Email or Signup is required to view your home estimate.

estimate your home value

Contact Manoj Kukreja

Sales Representative,
Century 21 People’s Choice Realty Inc.,
Brokerage
(647) 576 - 2100

Manoj profile avatar

Property History

Property history for 16 Woodmount Drive, St. Catharines

This property has been sold 4 times before. Create your free account to explore sold prices, detailed property history, and more insider data.

Sign In / Register

Inventory Graph

10 9 8 7 6 5 4 3 2 1 0 5 Months of inventory SELLER'S Market BALANCED Market BUYER'S Market

Mortgage Calculator

This data is for informational purposes only.

Mortgage Payment per month

Principal Amount

Interest

Total Payable

Amortization

Amortization

Closing Cost Calculator

This data is for informational purposes only.

Closing Cost Total for this property

Total Cash flow for purchasing this property

Down Payment(%)*
Additional information

Provincial Land Transfer Tax

Ontario Land Transfer Tax Rebate

Toronto Land Transfer Tax

Toronto Land Transfer Tax Rebate

PST on CMHC Insurance Premium

Lawyer Fees

$2,825

Government Registration Fee's

$164

Title Insurance

Closing Cost Total

Total Cash flow for purchasing this property

Provincial Land Transfer Tax

Ontario Land Transfer Tax Rebate

Toronto Land Transfer Tax

Toronto Land Transfer Tax Rebate

PST on CMHC Insurance Premium

Lawyer Fees

$2,825

Government Registarion Fee's

$164

Title Insurance

Down Payment(%)*

* A down payment of less than 20% is permitted only for first-time home buyers purchasing their principal residence. The minimum down payment required is 5% for the portion of the purchase price up to $500,000, and 10% for the portion between $500,000 and $1,500,000. For properties priced over $1,500,000, a minimum down payment of 20% is required.

Thinking of Selling?

Find Out Your Home’s Value in Today’s Market!

No Email or Signup is required to view your home estimate.

estimate your home value

Contact Manoj Kukreja

Sales Representative, Century 21 People’s Choice Realty Inc., Brokerage
(647) 576 - 2100

Manoj profile avatar

Recent Sold Listings in Burleigh Hill, St. Catharines

Popular Cities